

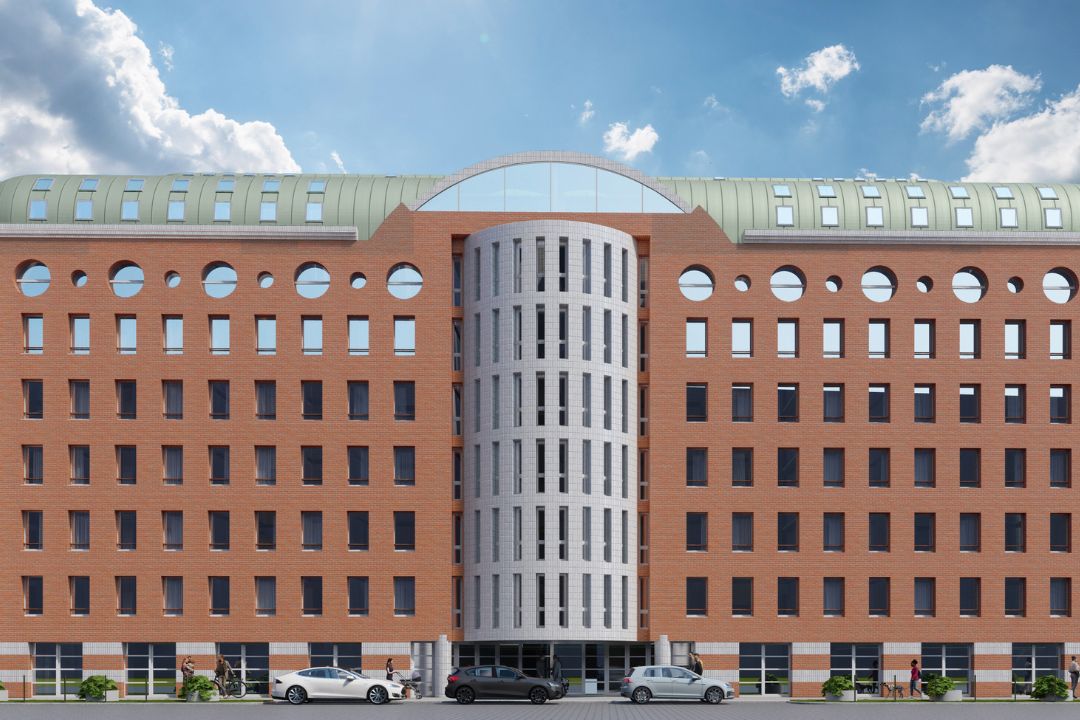


Available at
BHL306
BHL306
Size (m²)
33.12 m²
33.12 m²
Number of rooms
1
1
Floors
3
3
Scoping: South
Residential cooling: Yes
Bathroom and toilet: Together
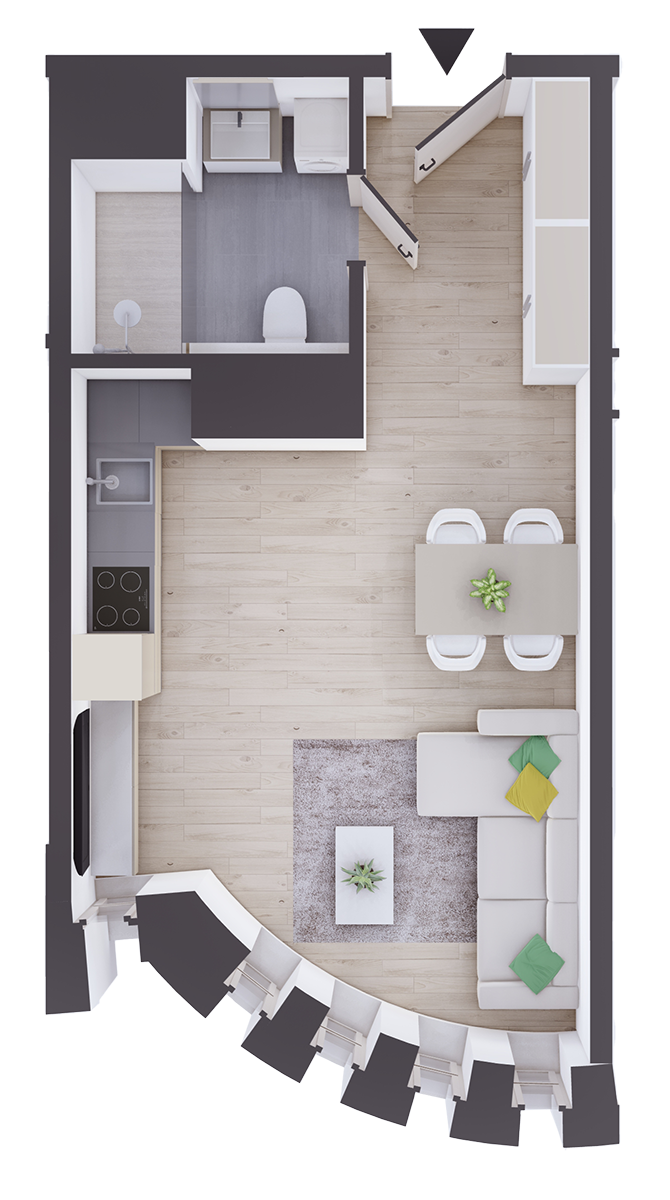
Floor plan
Other information
- Bath: 4.36 m²
- Kitchen: 3.06 m²
- Nappali: 19.09 m²
- Area under partition wall: 0.42 m²
- Living space: 6.19 m²
Downloadable documents
View floor planView a level drawing